<-- style PDP --> 7-1020 Mahon Farm Road, Port Carling - Single Family Residence for sale for $9,690,000
  • sold

7-1020 Mahon Farm Road

Port Carling, ON, P0B 1J0 - Watt

$9,690,000$000000

  • Neighbourhood

    Watt

  • Major Intersection

  • Listed Since: 1302 day(s)

  • Last update: 1265 day(s) ago

Overview

  • Property Type

    Single Family Residence, Two Story

  • Bedrooms

    4 + 2

  • Bathrooms

    6

  • Basement

    Walk-Out Access, Full, Finished

  • Kitchen

    n/a

  • Total Parking

    n/a

  • Lot Size

    Available Upon Request

  • Taxes

    $18,383.74 (2022)

  • Type

    Freehold

Property Description

Property description for 7-1020 Mahon Farm Road, Port Carling

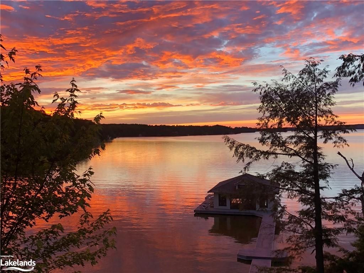
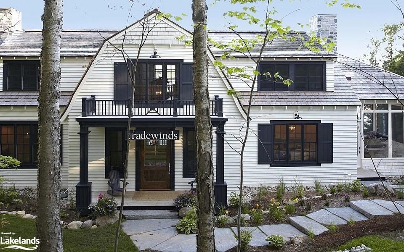
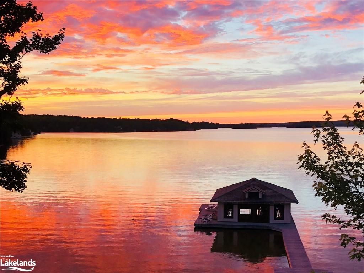
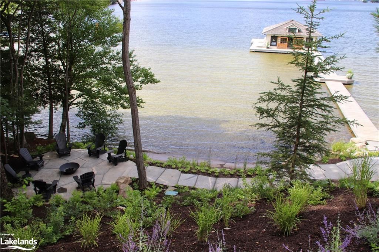
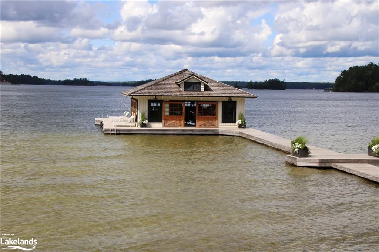
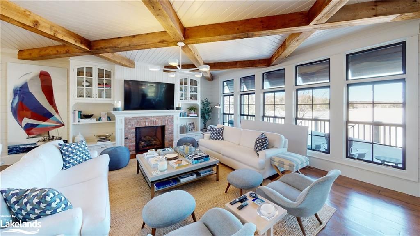
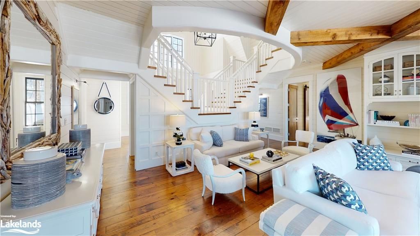
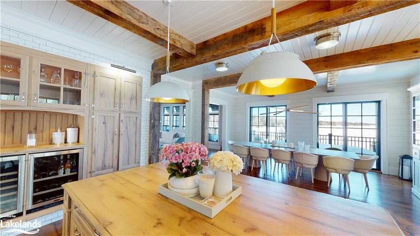
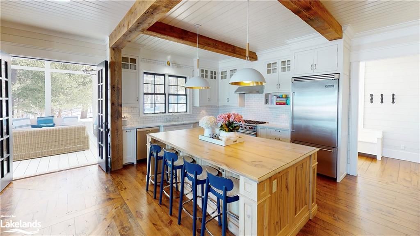
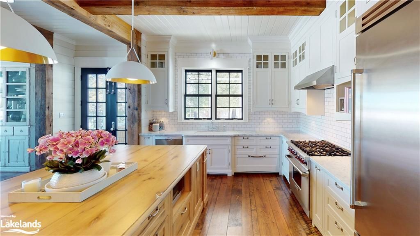
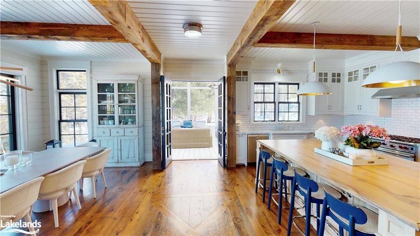
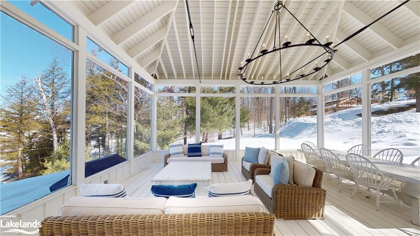
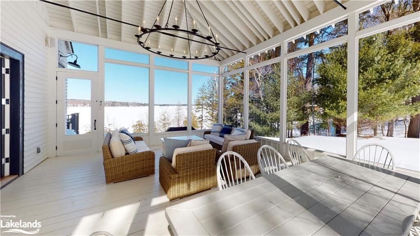
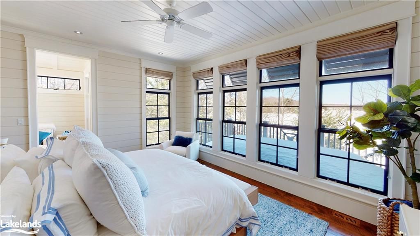
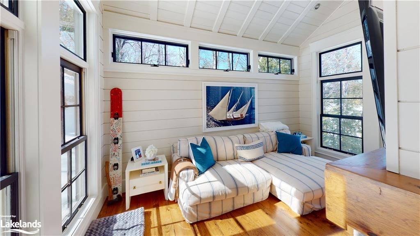
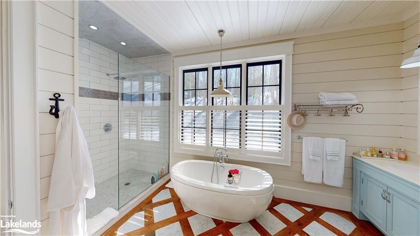
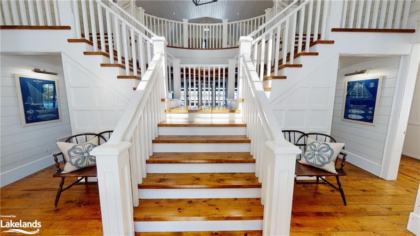
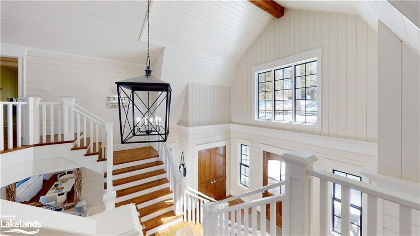
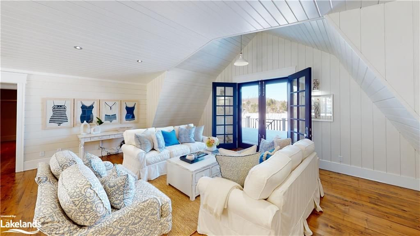
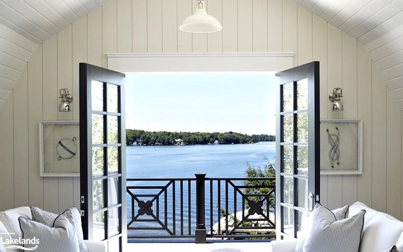
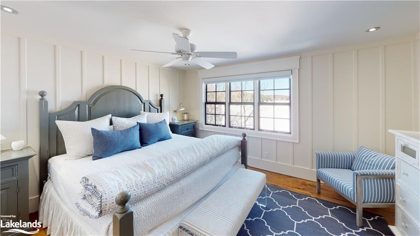
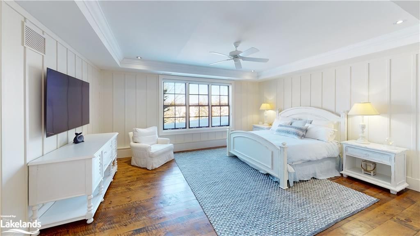
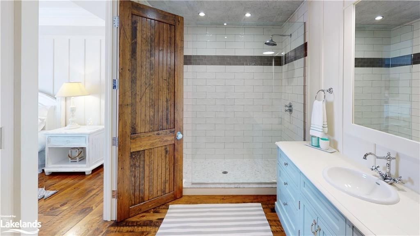
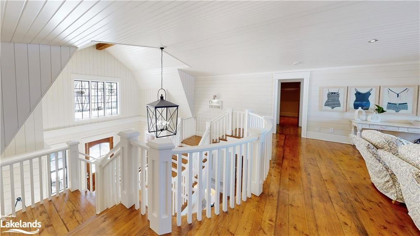
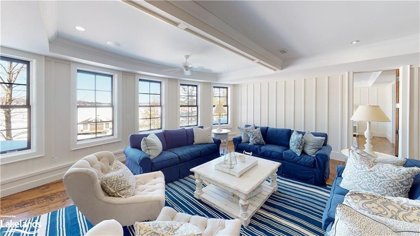
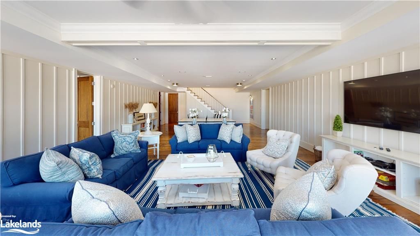
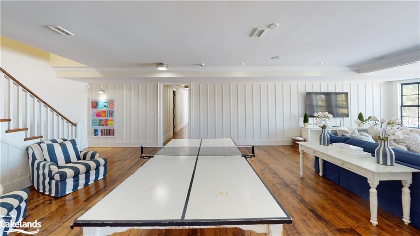
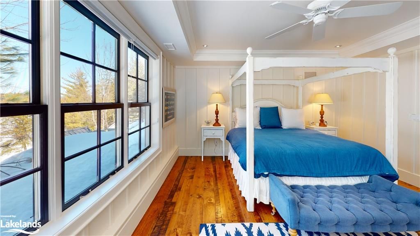
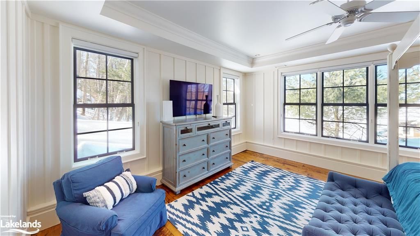
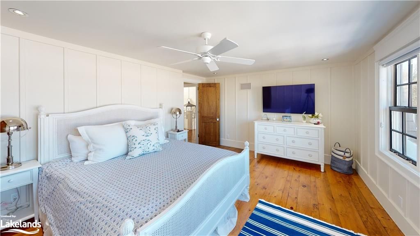
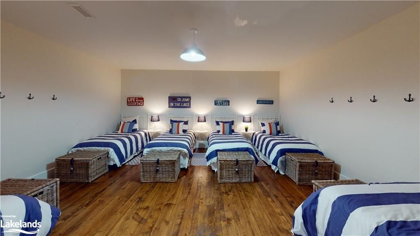
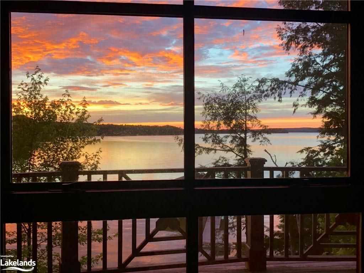
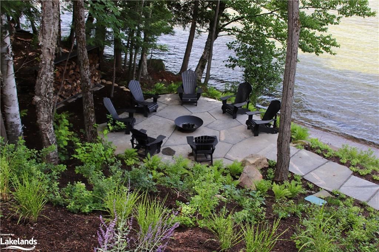
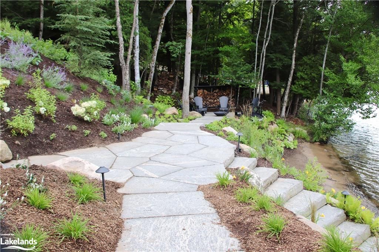
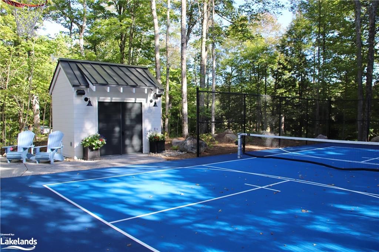
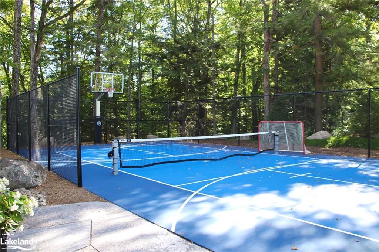
Stunning South Rosseau 4 seasons Luxe lakefront Summer Sunset Hideaway enveloped amidst approx. 4.6 Ac of wooded lands with sweeping wide forever casting water views. Perfect shoreline composition of toddler friendly sandy beach and deeper shores for boating. This Muskoka Lakehouse boasts 3 Full Height Grande levels of space (approximately 7150 sqft) featuring classic stylings of fresh white shiplap walls & mill work, handsome wood flooring, walls of windows, entertaining spaces galore, outstanding Muskoka Room, & full custom detailing throughout. The extensive main floor primary wing is suited with separate living or office area complete w Fp. All 6 bedrooms are luxuriously private & perfectly appointed. This magnificent offering boasts a private oasis in one of the most exclusive corridors 5 min to Port Carling. Landscaped with granite paths, a sleek lakeside infinity like hot tub spa, sauna house, expansive lounging terraces all seamlessly integrated into the natural woodsy lakeside scape. Custom designed sports court favours a continuum of phenomenal water vistas. This offering serves up the "10 out of 10" Connoisseur’s wish list. Sunsets, Fabulous Central Muskoka address, incredible privacy, captivating views, & a luxe year-round Vacation house to enjoy with as many family & friends as you wish, serving up ample space for all and even includes your own private gym. Famed designer Muskoka Living original construction, state of the art mechanicals, a well-appointed boathouse, this is a picture-perfect South Rosseau Landmark. Many furnishings included affording the opportunity of immediate enjoyment. A full offering that exquisitely gifts all.

Listed by Chestnut Park Real Estate Ltd., Brokerage, Port Carling

  • MLS #

    40389372

  • Sq. Ft

    7150

  • Sq. Ft. Source

    MLS

  • Lot Irregularities

    n/a

  • Year Built

    2012

  • Pool

    n/a

  • Drive

    n/a

  • Garage

    n/a

  • Total Parking

    n/a

  • Family Room

    n/a

  • Den

    n/a

  • Exterior

    Shingle Siding, Wood Siding

  • Fireplace

    2

  • Roof

    Wood, Shake

  • Foundation

    Concrete Perimeter

  • Elevator

    n/a

  • Water View

    n/a

  • Laundry Level

    n/a

  • Heat

    Forced Air-Propane

  • A/C

    Central Air

  • Water

    Well

  • Water Supply

    n/a

  • Sewers

    n/a

  • Central Vac

    Y

  • Laundry

    5.79 x 2.13 ft Main level

  • Living Room

    6.71 x 8.38 ft Main level

  • Foyer

    6.71 x 3.35 ft Main level

  • Kitchen/Dining Room

    8.84 x 5.79 ft Main level

  • Bathroom

    2.13 x 0.91 ft Main level

    2-Piece

  • Bedroom Primary

    7.62 x 5.18 ft Main level

  • Sitting Room

    4.88 x 2.74 ft Main level

  • Bonus Room

    7.62 x 5.79 ft Main level

  • Bedroom

    4.57 x 4.27 ft Second level

  • Loft

    7.32 x 6.40 ft Second level

  • Bathroom

    4.27 x 3.51 ft Second level

    4-piece, ensuite

  • Bedroom

    4.57 x 3.96 ft Second level

  • Bathroom

    4.11 x 1.98 ft Second level

    3-Piece

  • Bedroom

    4.57 x 3.96 ft Second level

  • Family Room

    10.97 x 7.01 ft Lower level

  • Bedroom

    5.18 x 4.57 ft Lower level

  • Bedroom

    5.49 x 4.88 ft Lower level

  • Gym

    5.18 x 3.96 ft Lower level

  • Bathroom

    3.35 x 2.13 ft Lower level

    3-piece, ensuite

  • Other

    5.49 x 5.49 ft Lower level

  • Mud Room

    4.27 x 2.74 ft Lower level

  • Bathroom

    2.90 x 1.68 ft Lower level

    3-piece, ensuite

Thinking of Selling?

Find Out Your Home’s Value in Today’s Market!

No Email or Signup is required to view your home estimate.

estimate your home value

Contact Manoj Kukreja

Sales Representative,
Century 21 People’s Choice Realty Inc.,
Brokerage
(647) 576 - 2100

Manoj profile avatar

Mortgage Calculator

This data is for informational purposes only.

Mortgage Payment per month

Principal Amount

Interest

Total Payable

Amortization

Amortization

Closing Cost Calculator

This data is for informational purposes only.

Closing Cost Total for this property

Total Cash flow for purchasing this property

Down Payment(%)*
Additional information

Provincial Land Transfer Tax

Ontario Land Transfer Tax Rebate

Toronto Land Transfer Tax

Toronto Land Transfer Tax Rebate

PST on CMHC Insurance Premium

Lawyer Fees

$2,825

Government Registration Fee's

$164

Title Insurance

Closing Cost Total

Total Cash flow for purchasing this property

Provincial Land Transfer Tax

Ontario Land Transfer Tax Rebate

Toronto Land Transfer Tax

Toronto Land Transfer Tax Rebate

PST on CMHC Insurance Premium

Lawyer Fees

$2,825

Government Registarion Fee's

$164

Title Insurance

Down Payment(%)*

* A down payment of less than 20% is permitted only for first-time home buyers purchasing their principal residence. The minimum down payment required is 5% for the portion of the purchase price up to $500,000, and 10% for the portion between $500,000 and $1,500,000. For properties priced over $1,500,000, a minimum down payment of 20% is required.

Thinking of Selling?

Find Out Your Home’s Value in Today’s Market!

No Email or Signup is required to view your home estimate.

estimate your home value

Contact Manoj Kukreja

Sales Representative, Century 21 People’s Choice Realty Inc., Brokerage
(647) 576 - 2100

Manoj profile avatar

Recent Sold Listings in Watt, Port Carling

Popular Cities